Butcher Road
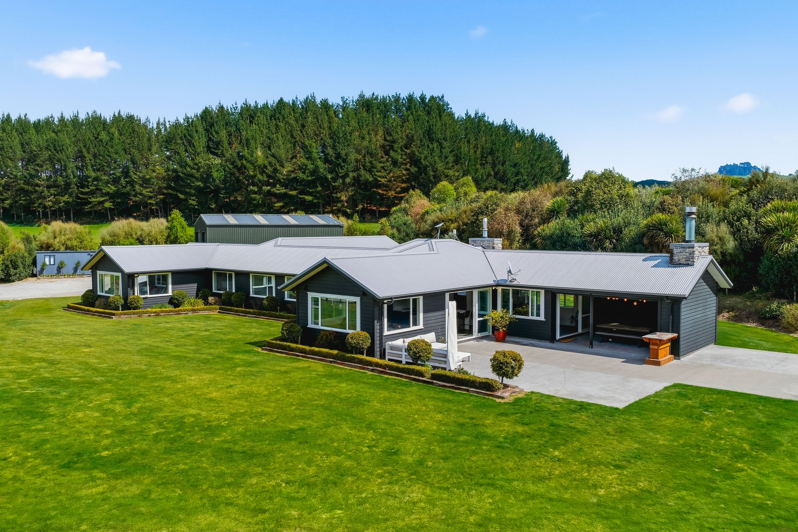
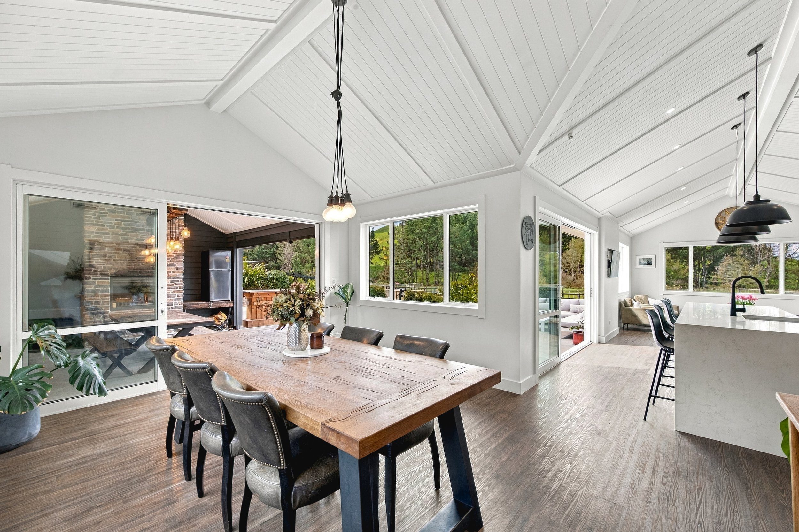
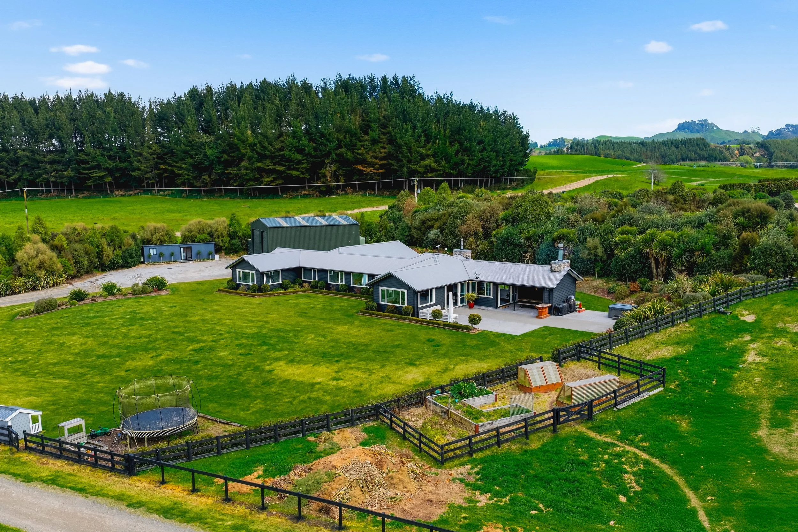
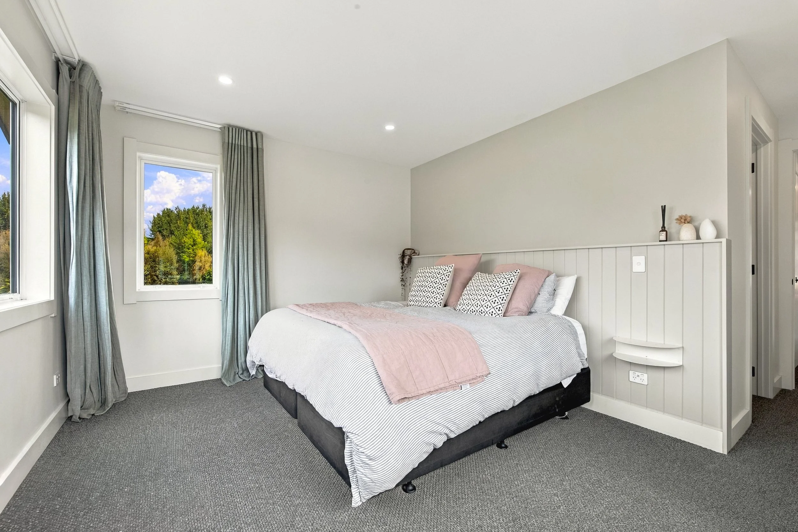
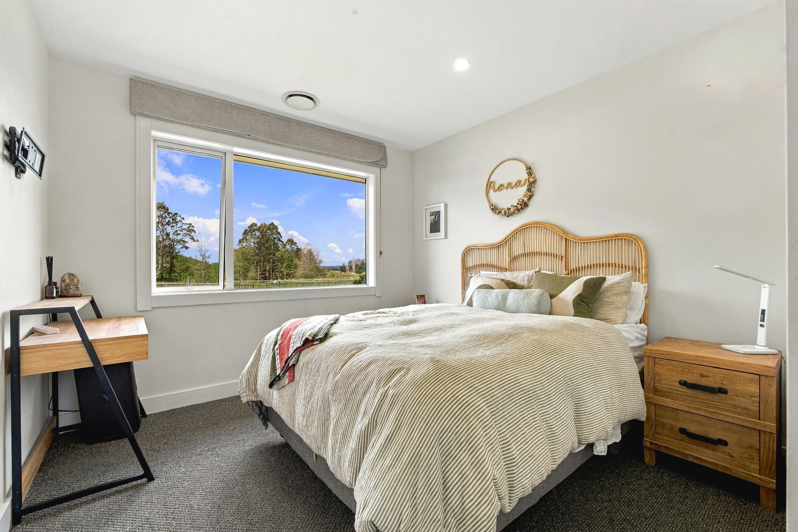
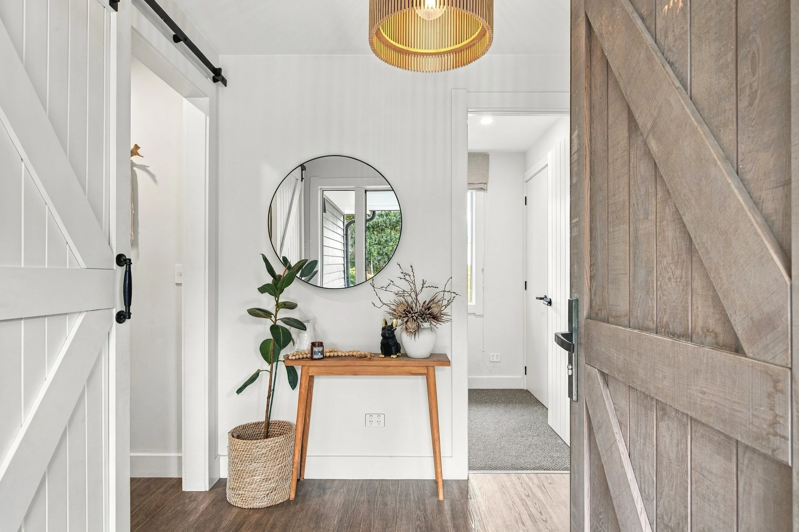
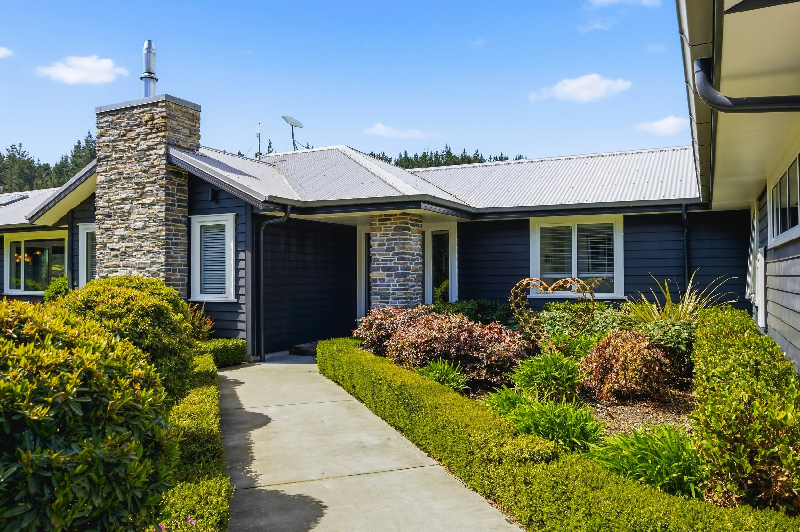
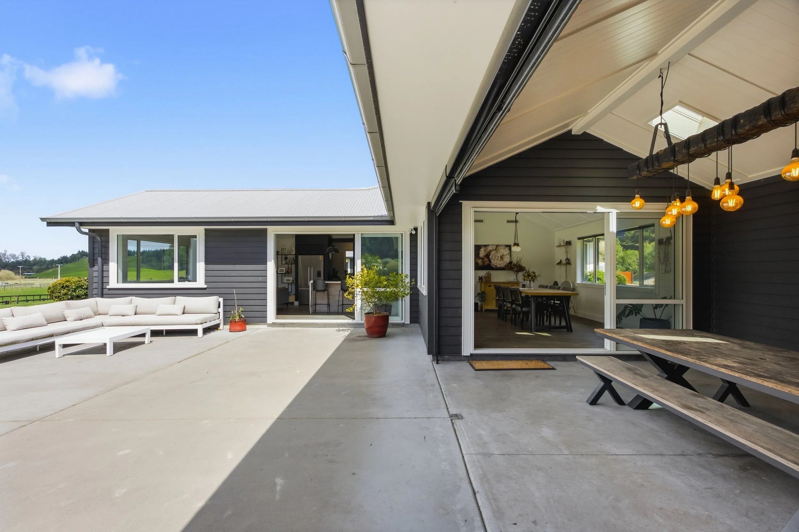
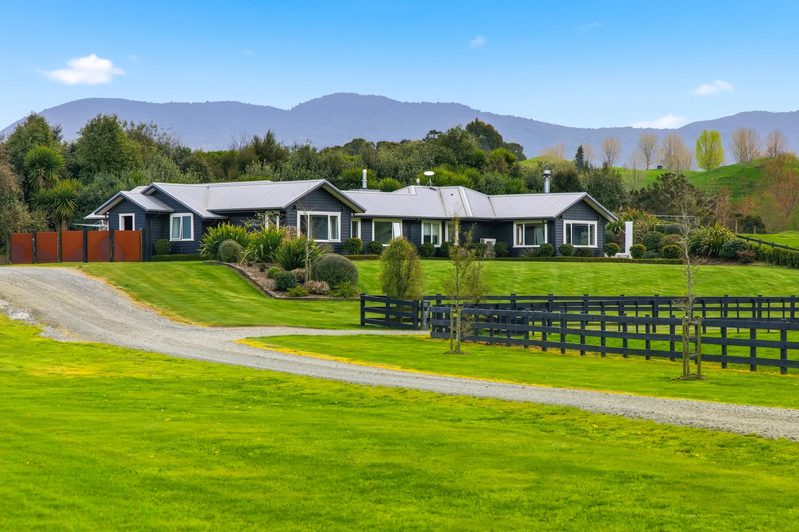
Designed to embrace its beautiful rural surroundings, this spacious lifestyle home combines timeless country-inspired architecture with modern comfort and practical family living. From the striking dark weatherboard exterior and natural stone detailing to the light-filled interiors, vaulted ceilings, and expansive outdoor entertaining spaces, every element has been thoughtfully considered to create a welcoming home that complements its setting and the lifestyle of its owners.
Key Features:
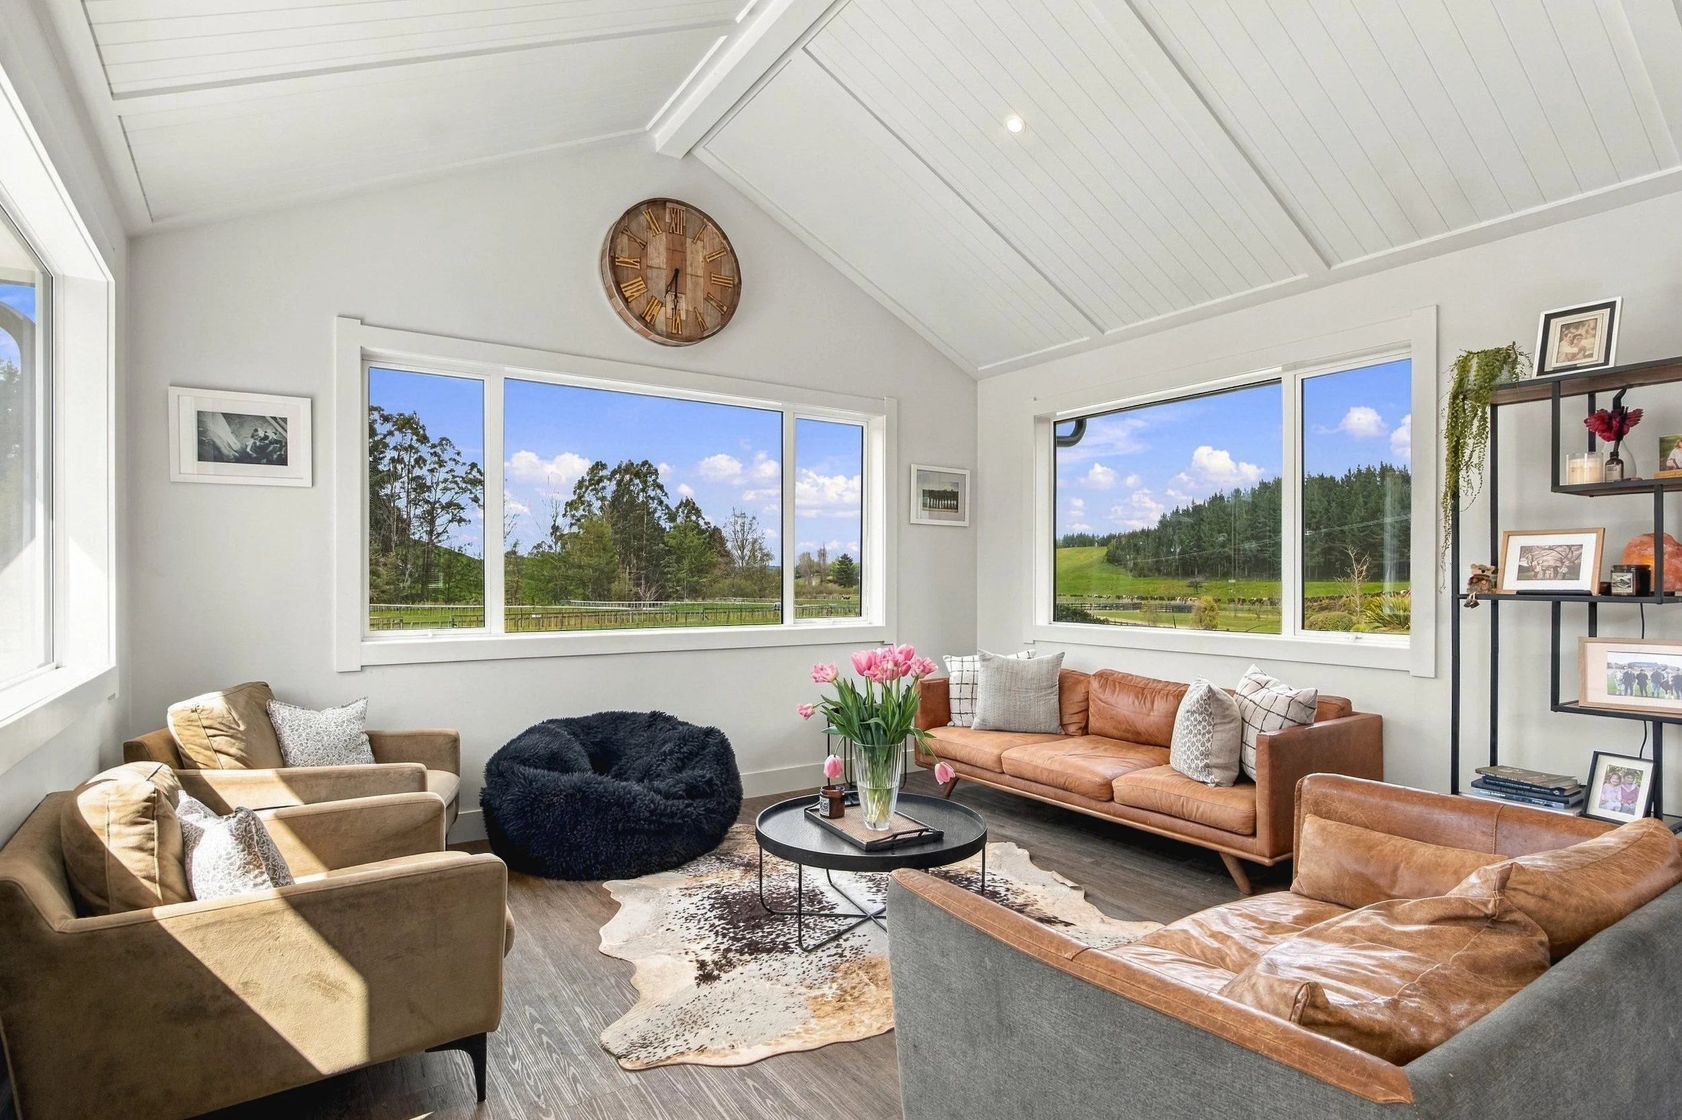
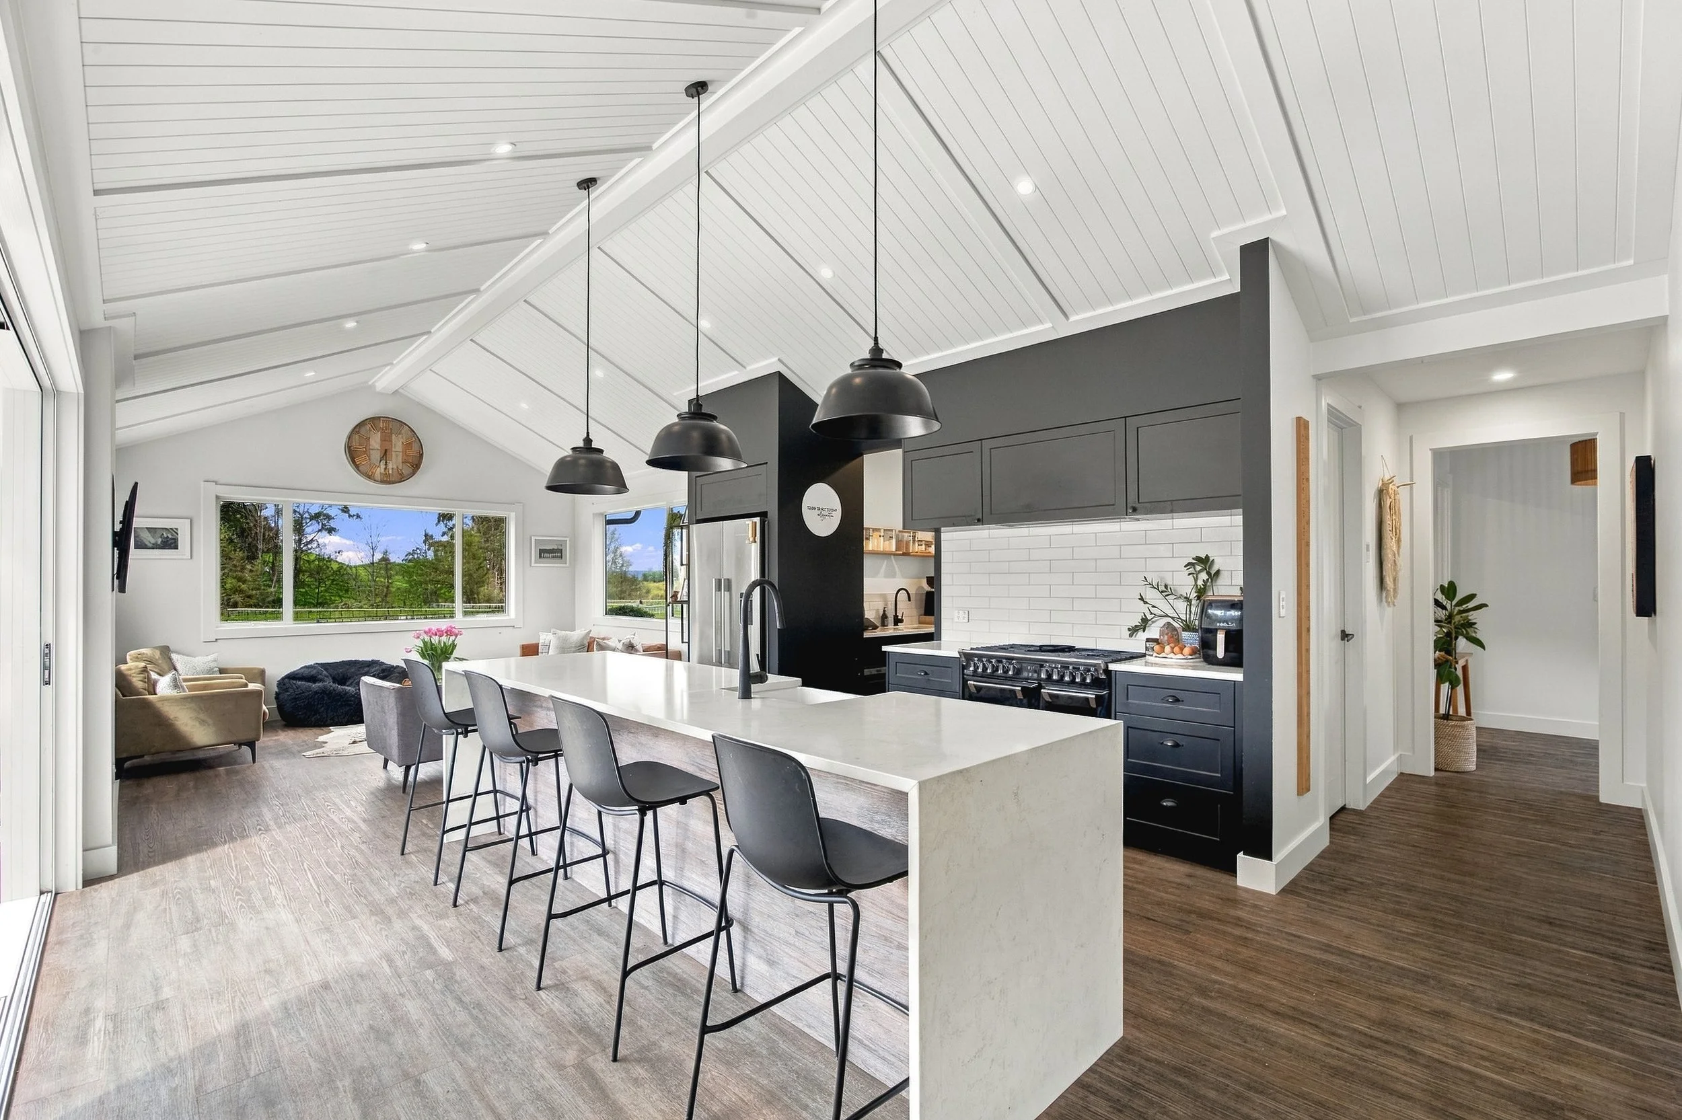
Spacious open-plan kitchen, dining, and living areas featuring vaulted ceilings, expansive glazing, and seamless connections to the outdoors
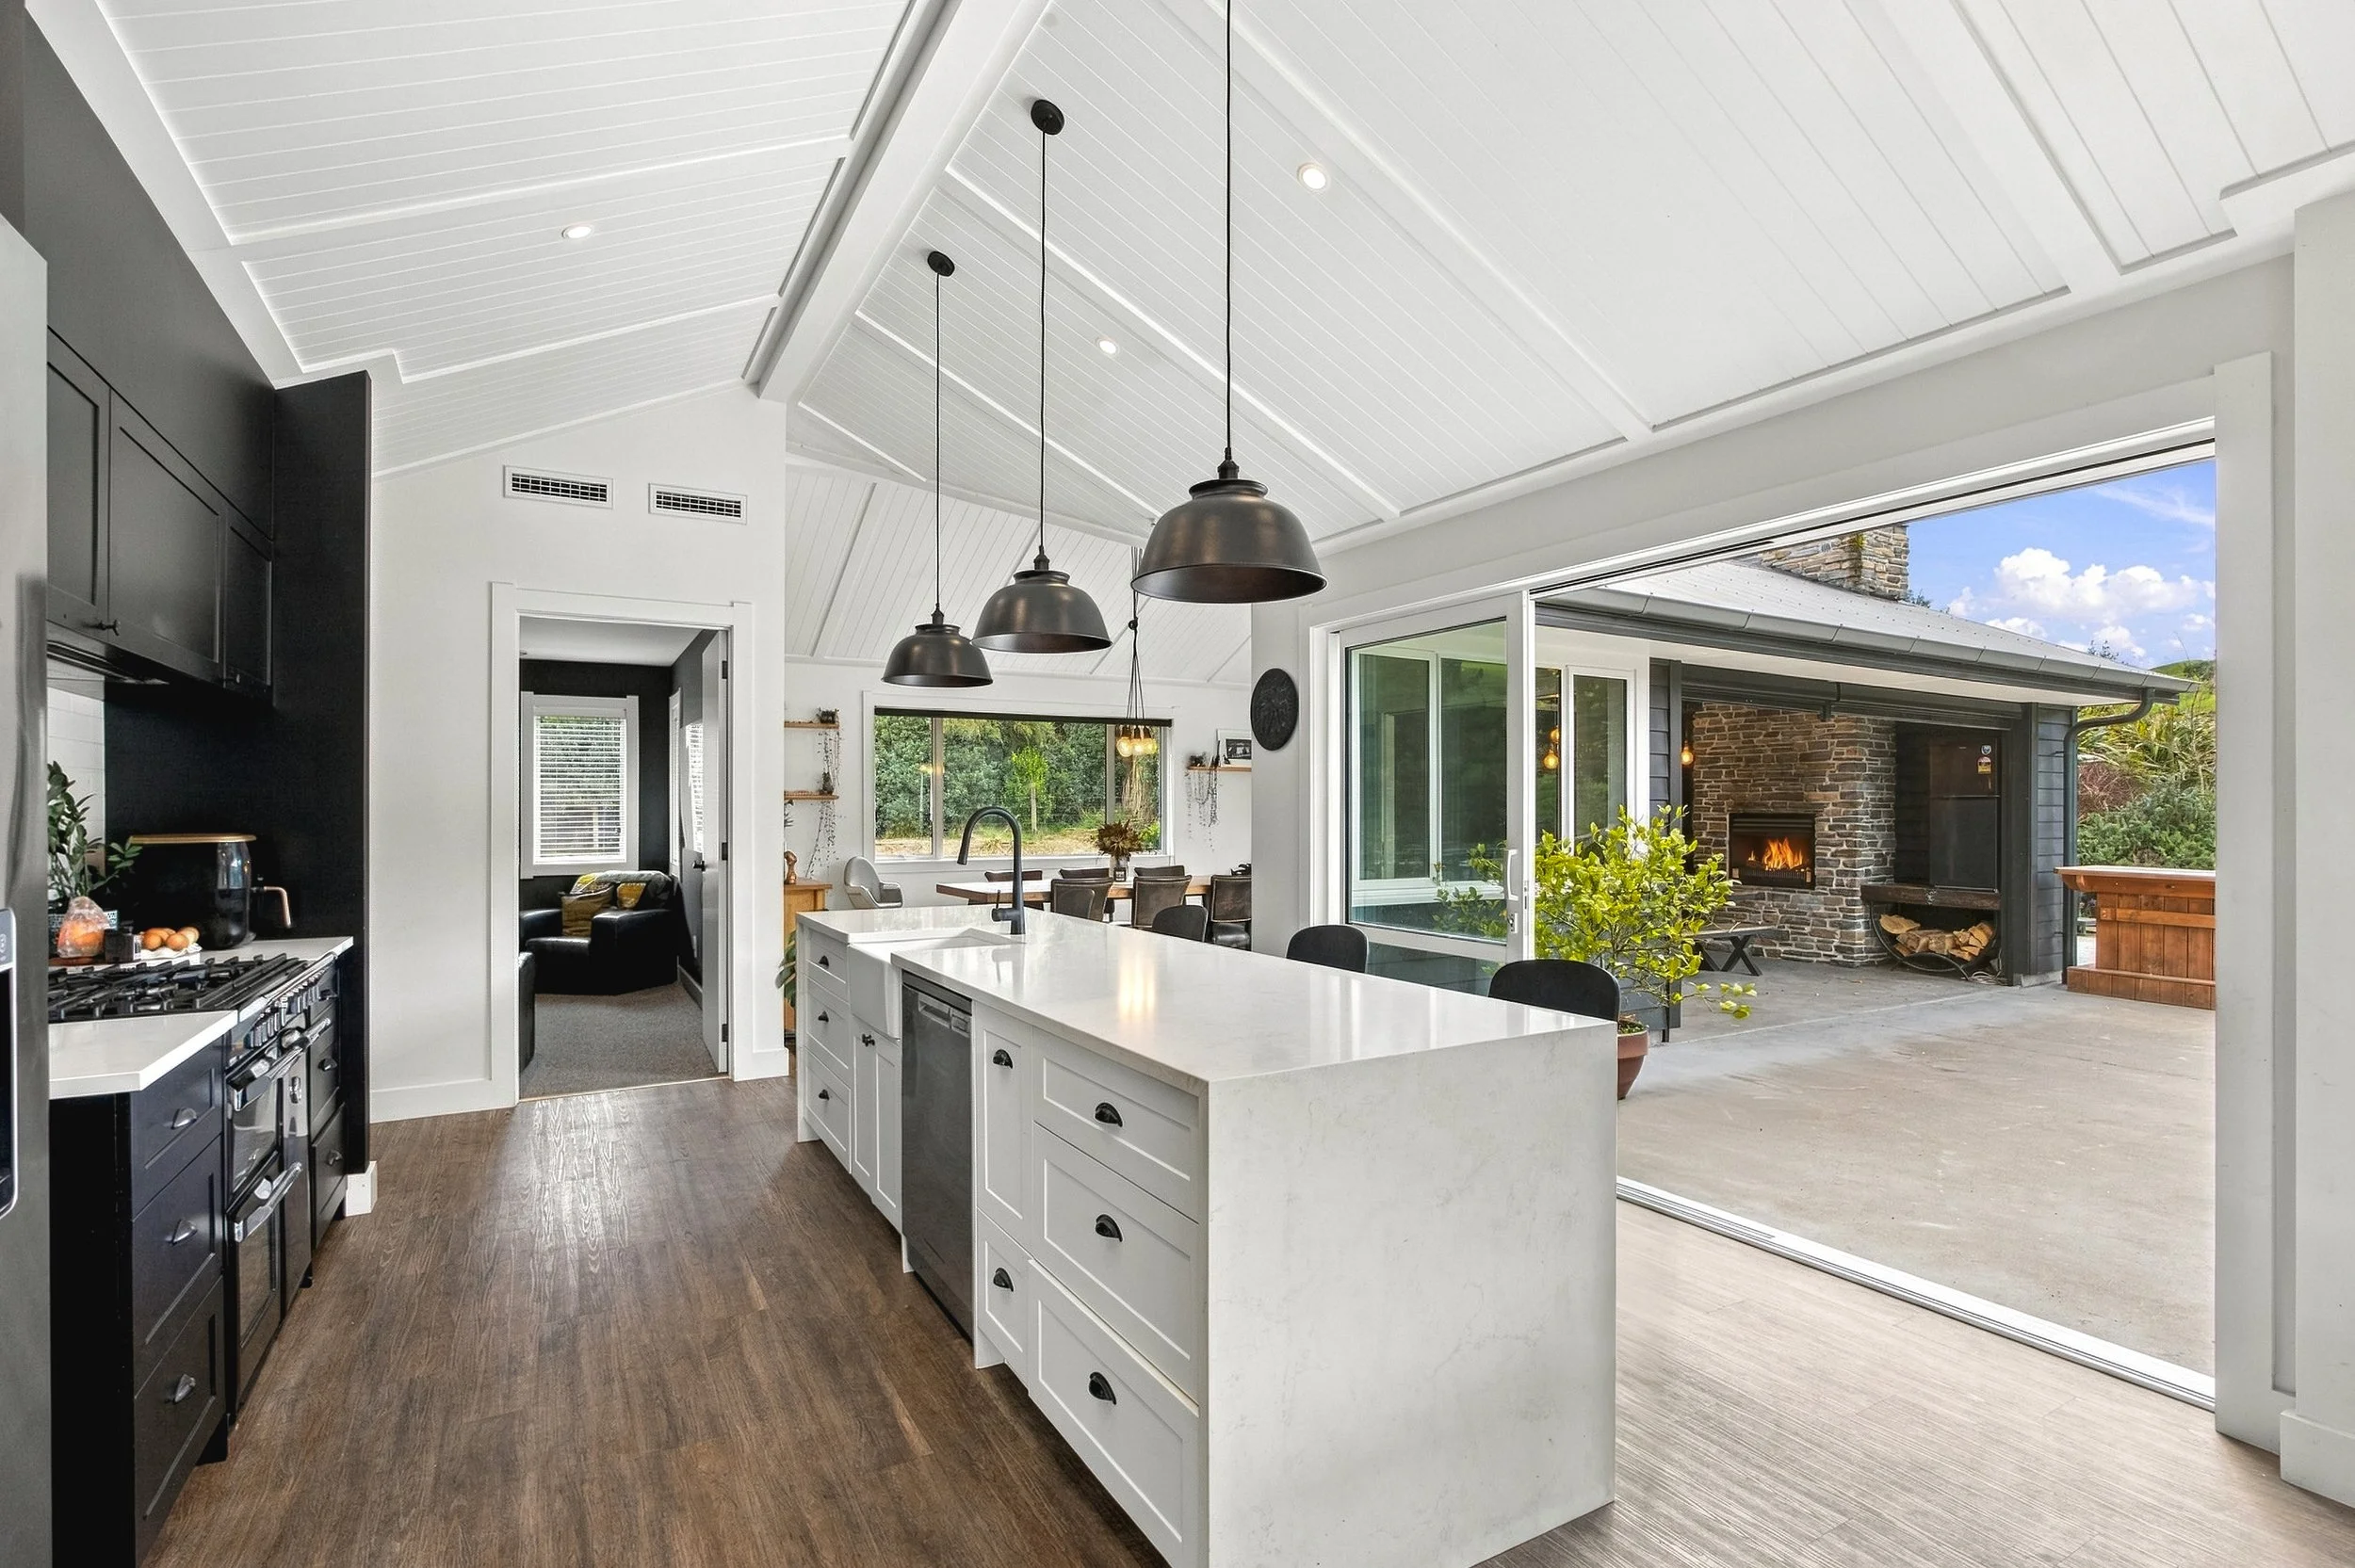
Beautifully finished kitchen with a generous stone island, contrasting cabinetry, and contemporary pendant lighting
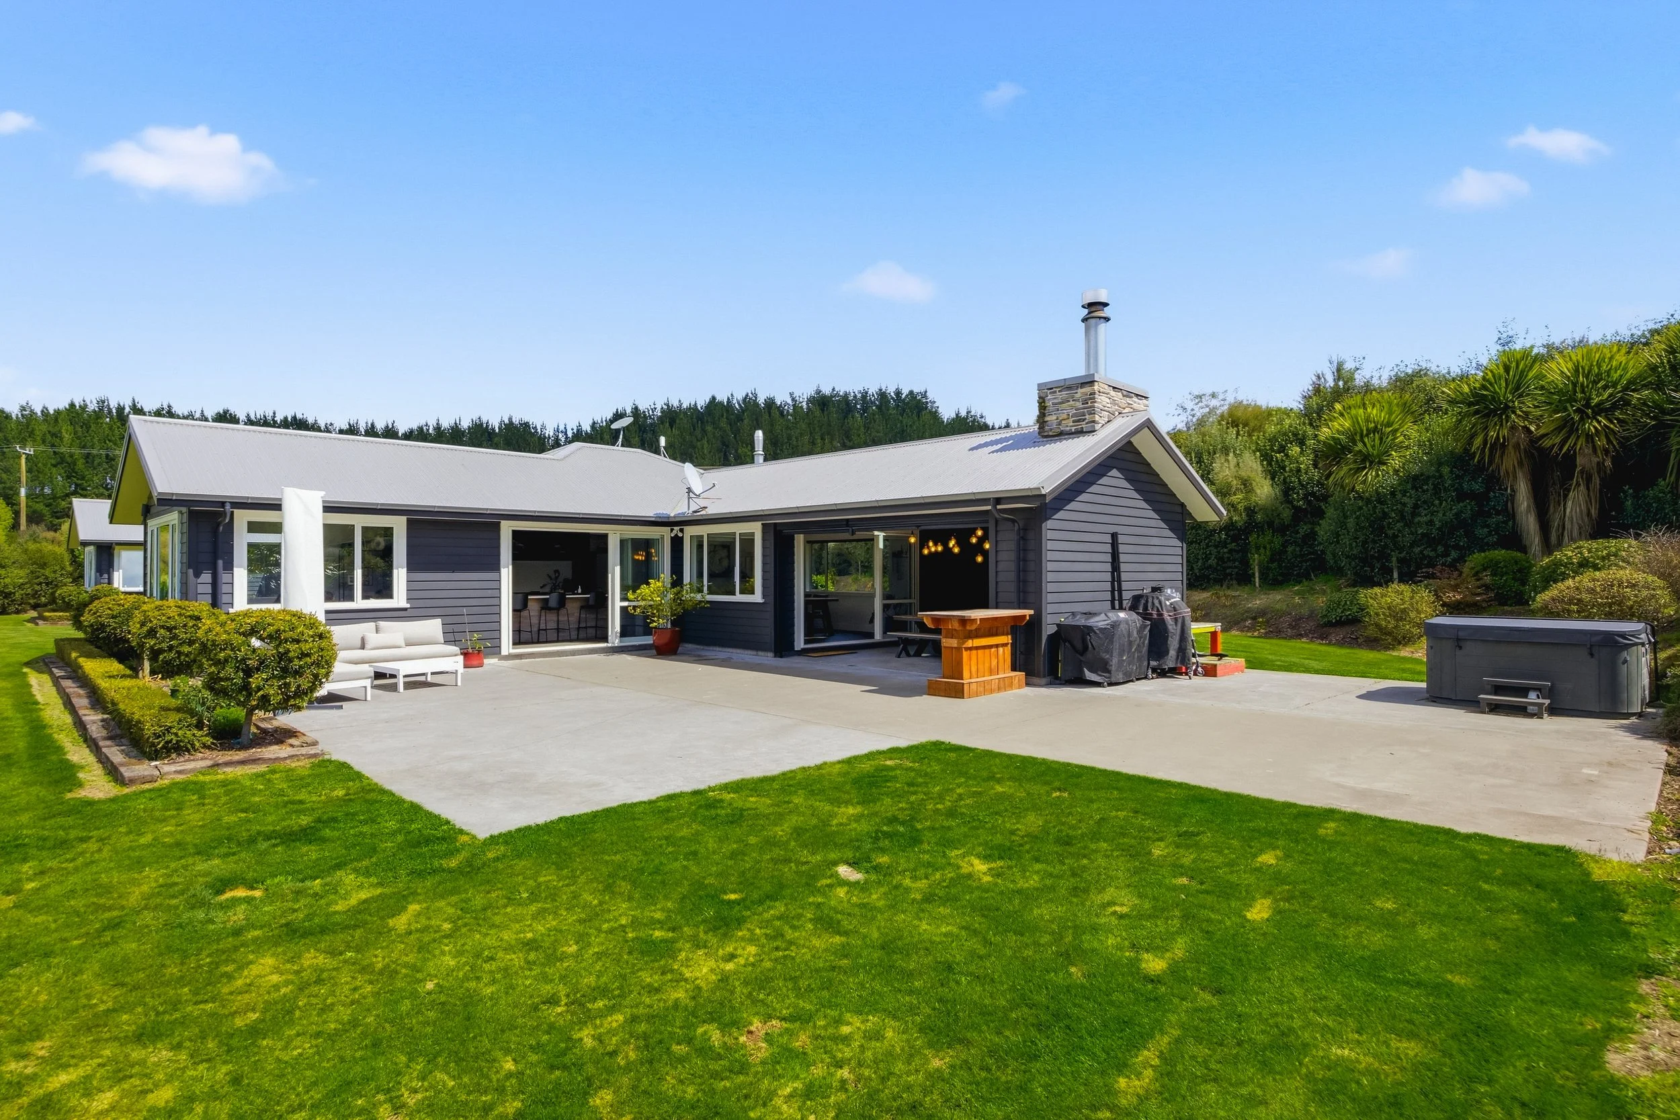
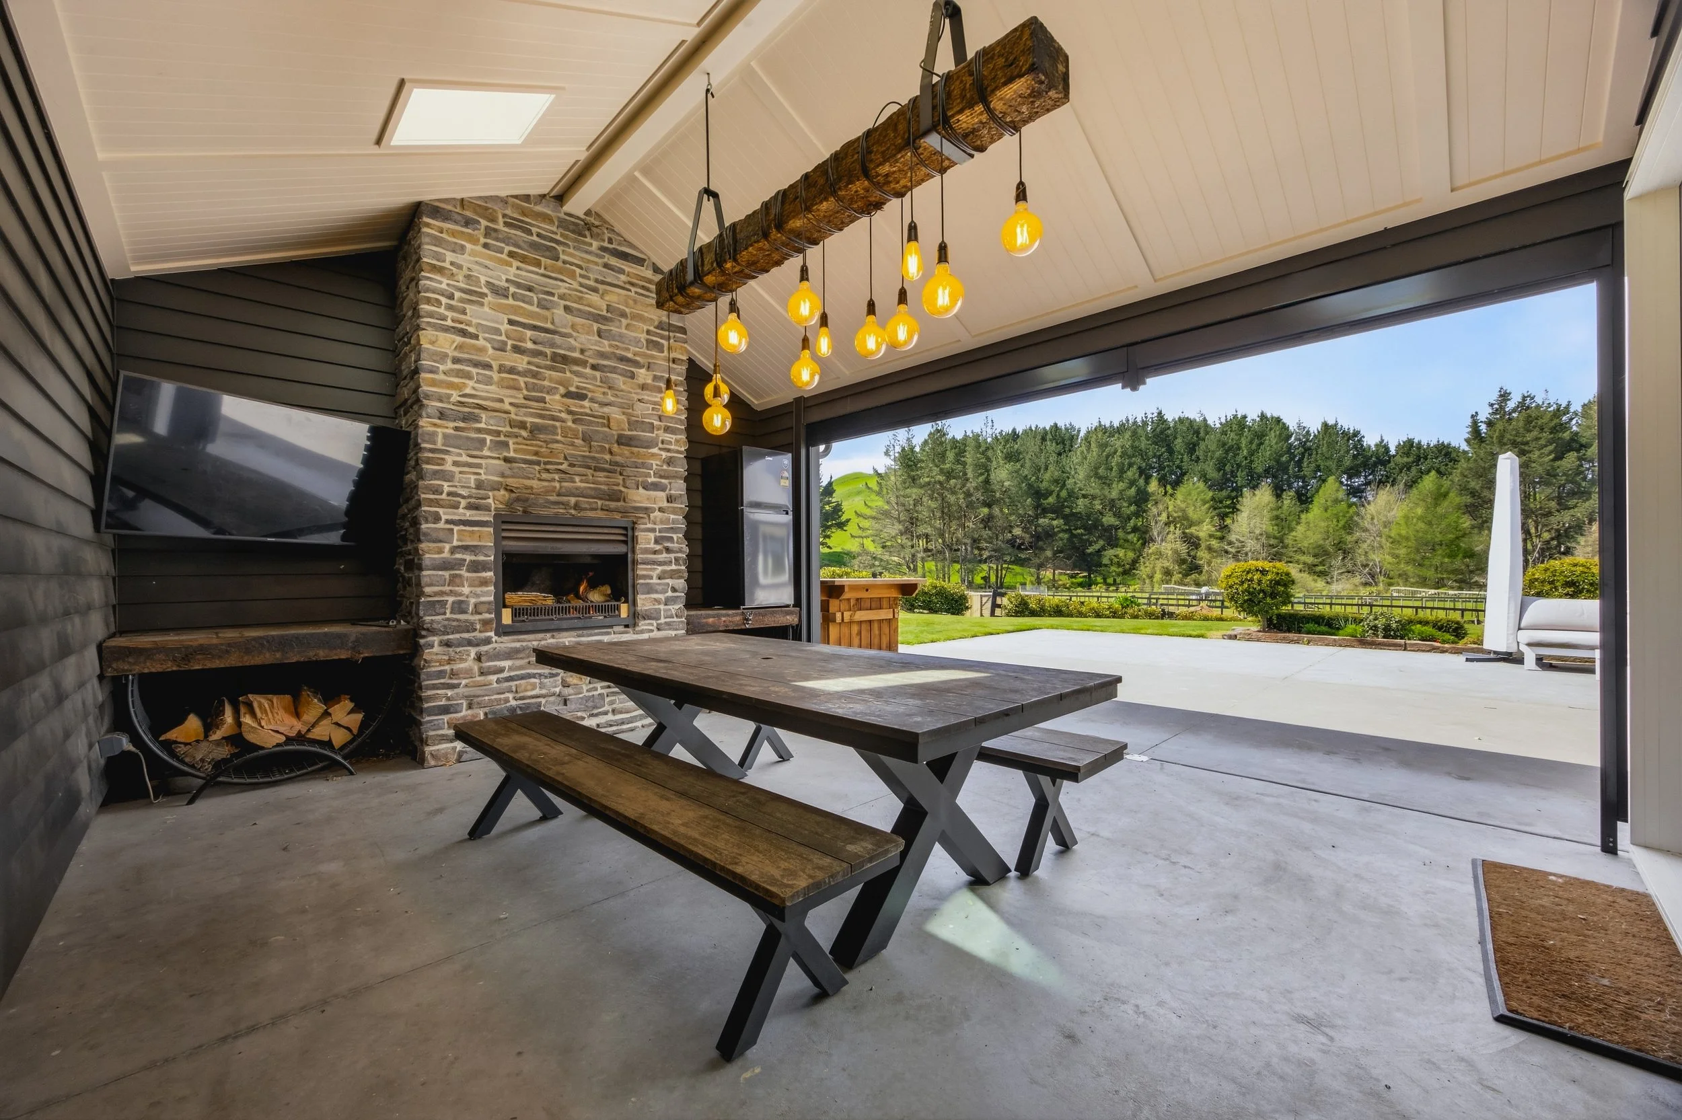
Covered outdoor entertaining area featuring a statement stone fireplace, rustic timber detailing, and ample space for year-round gatherings
Carefully selected exterior finishes combining dark weatherboard cladding, natural stone features, and a complementary metal roof for a timeless rural aesthetic
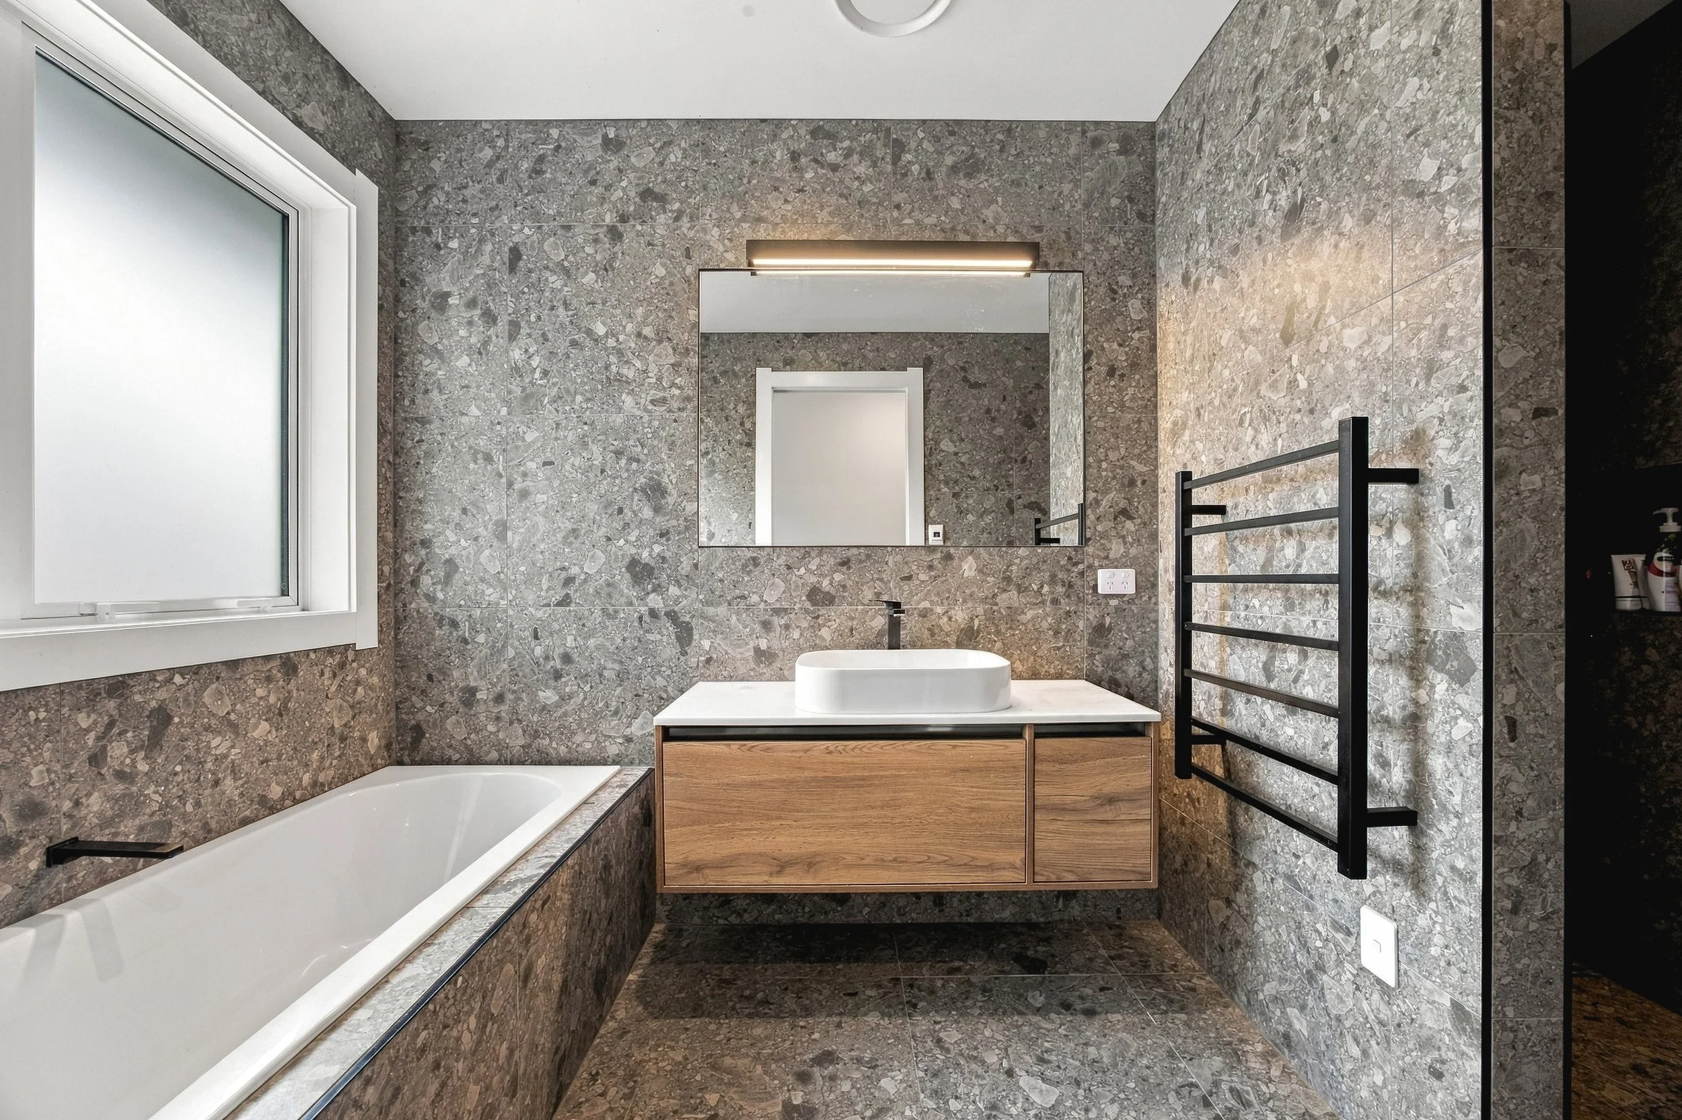
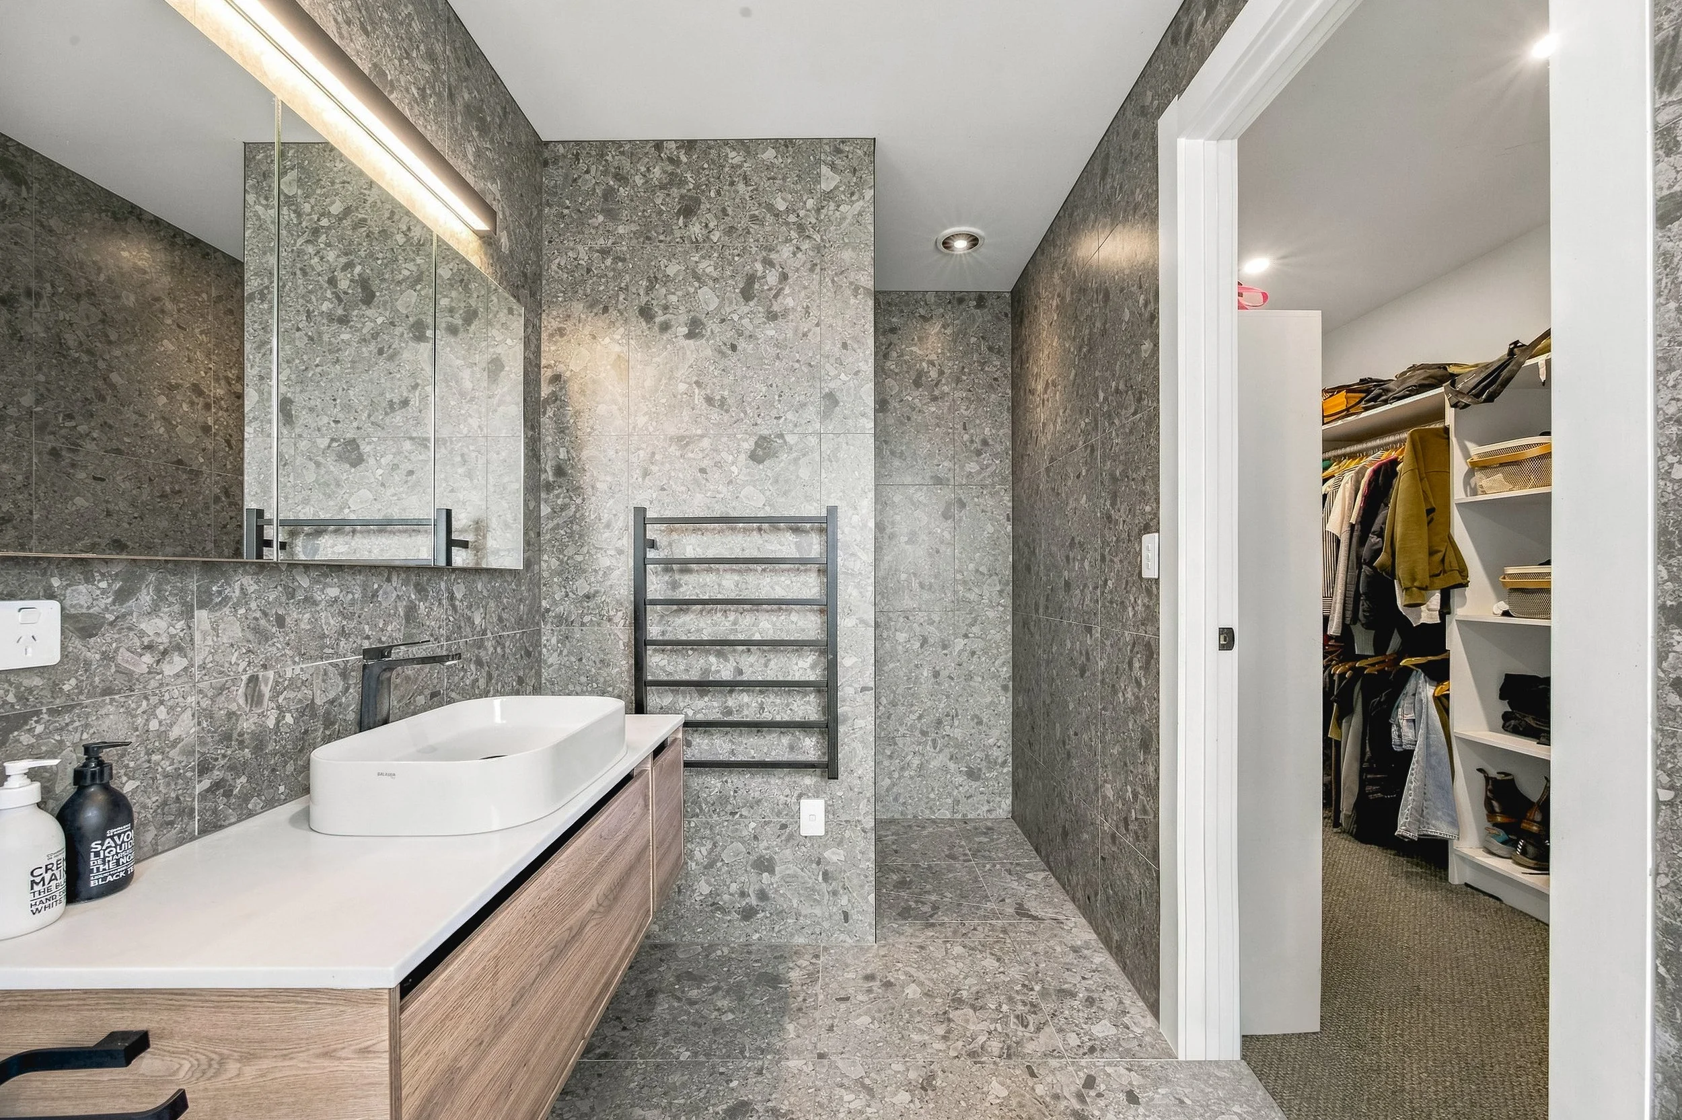
Contemporary bathrooms featuring floor-to-ceiling stone-look tiling, floating timber vanities, and sleek black fixtures
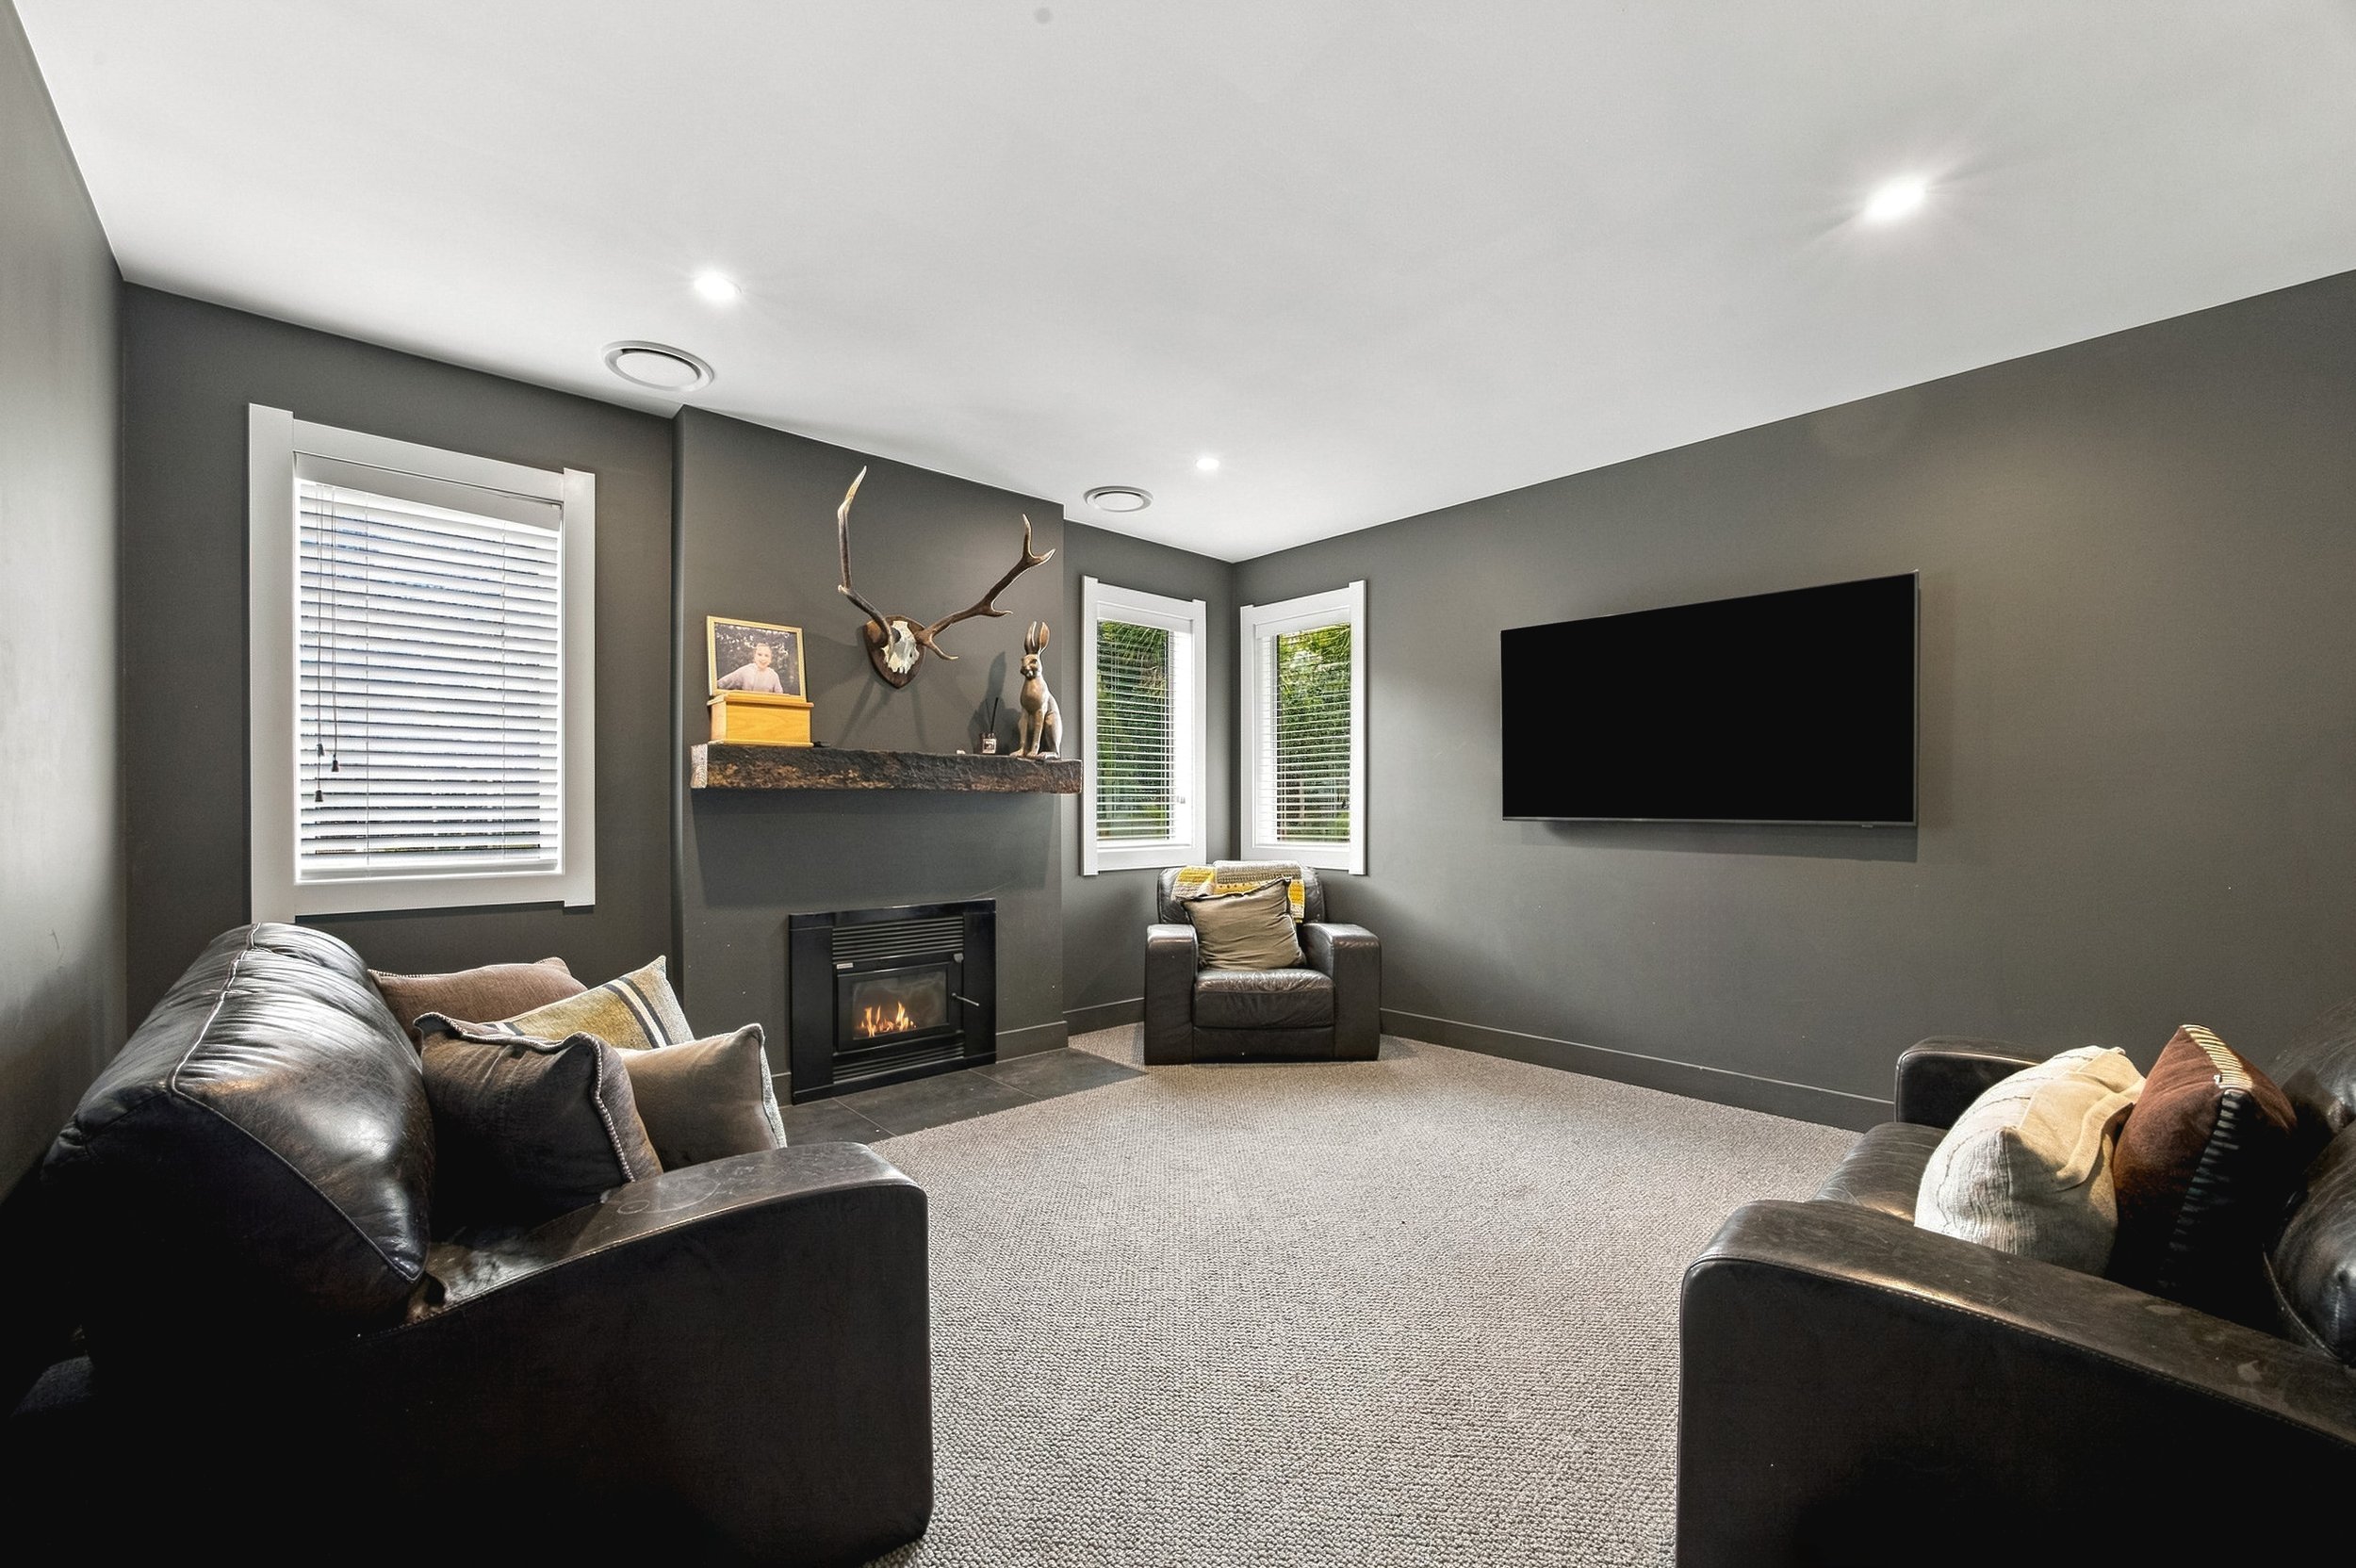
Thoughtfully designed living spaces, including a separate media lounge, offering flexibility for family life and entertaining
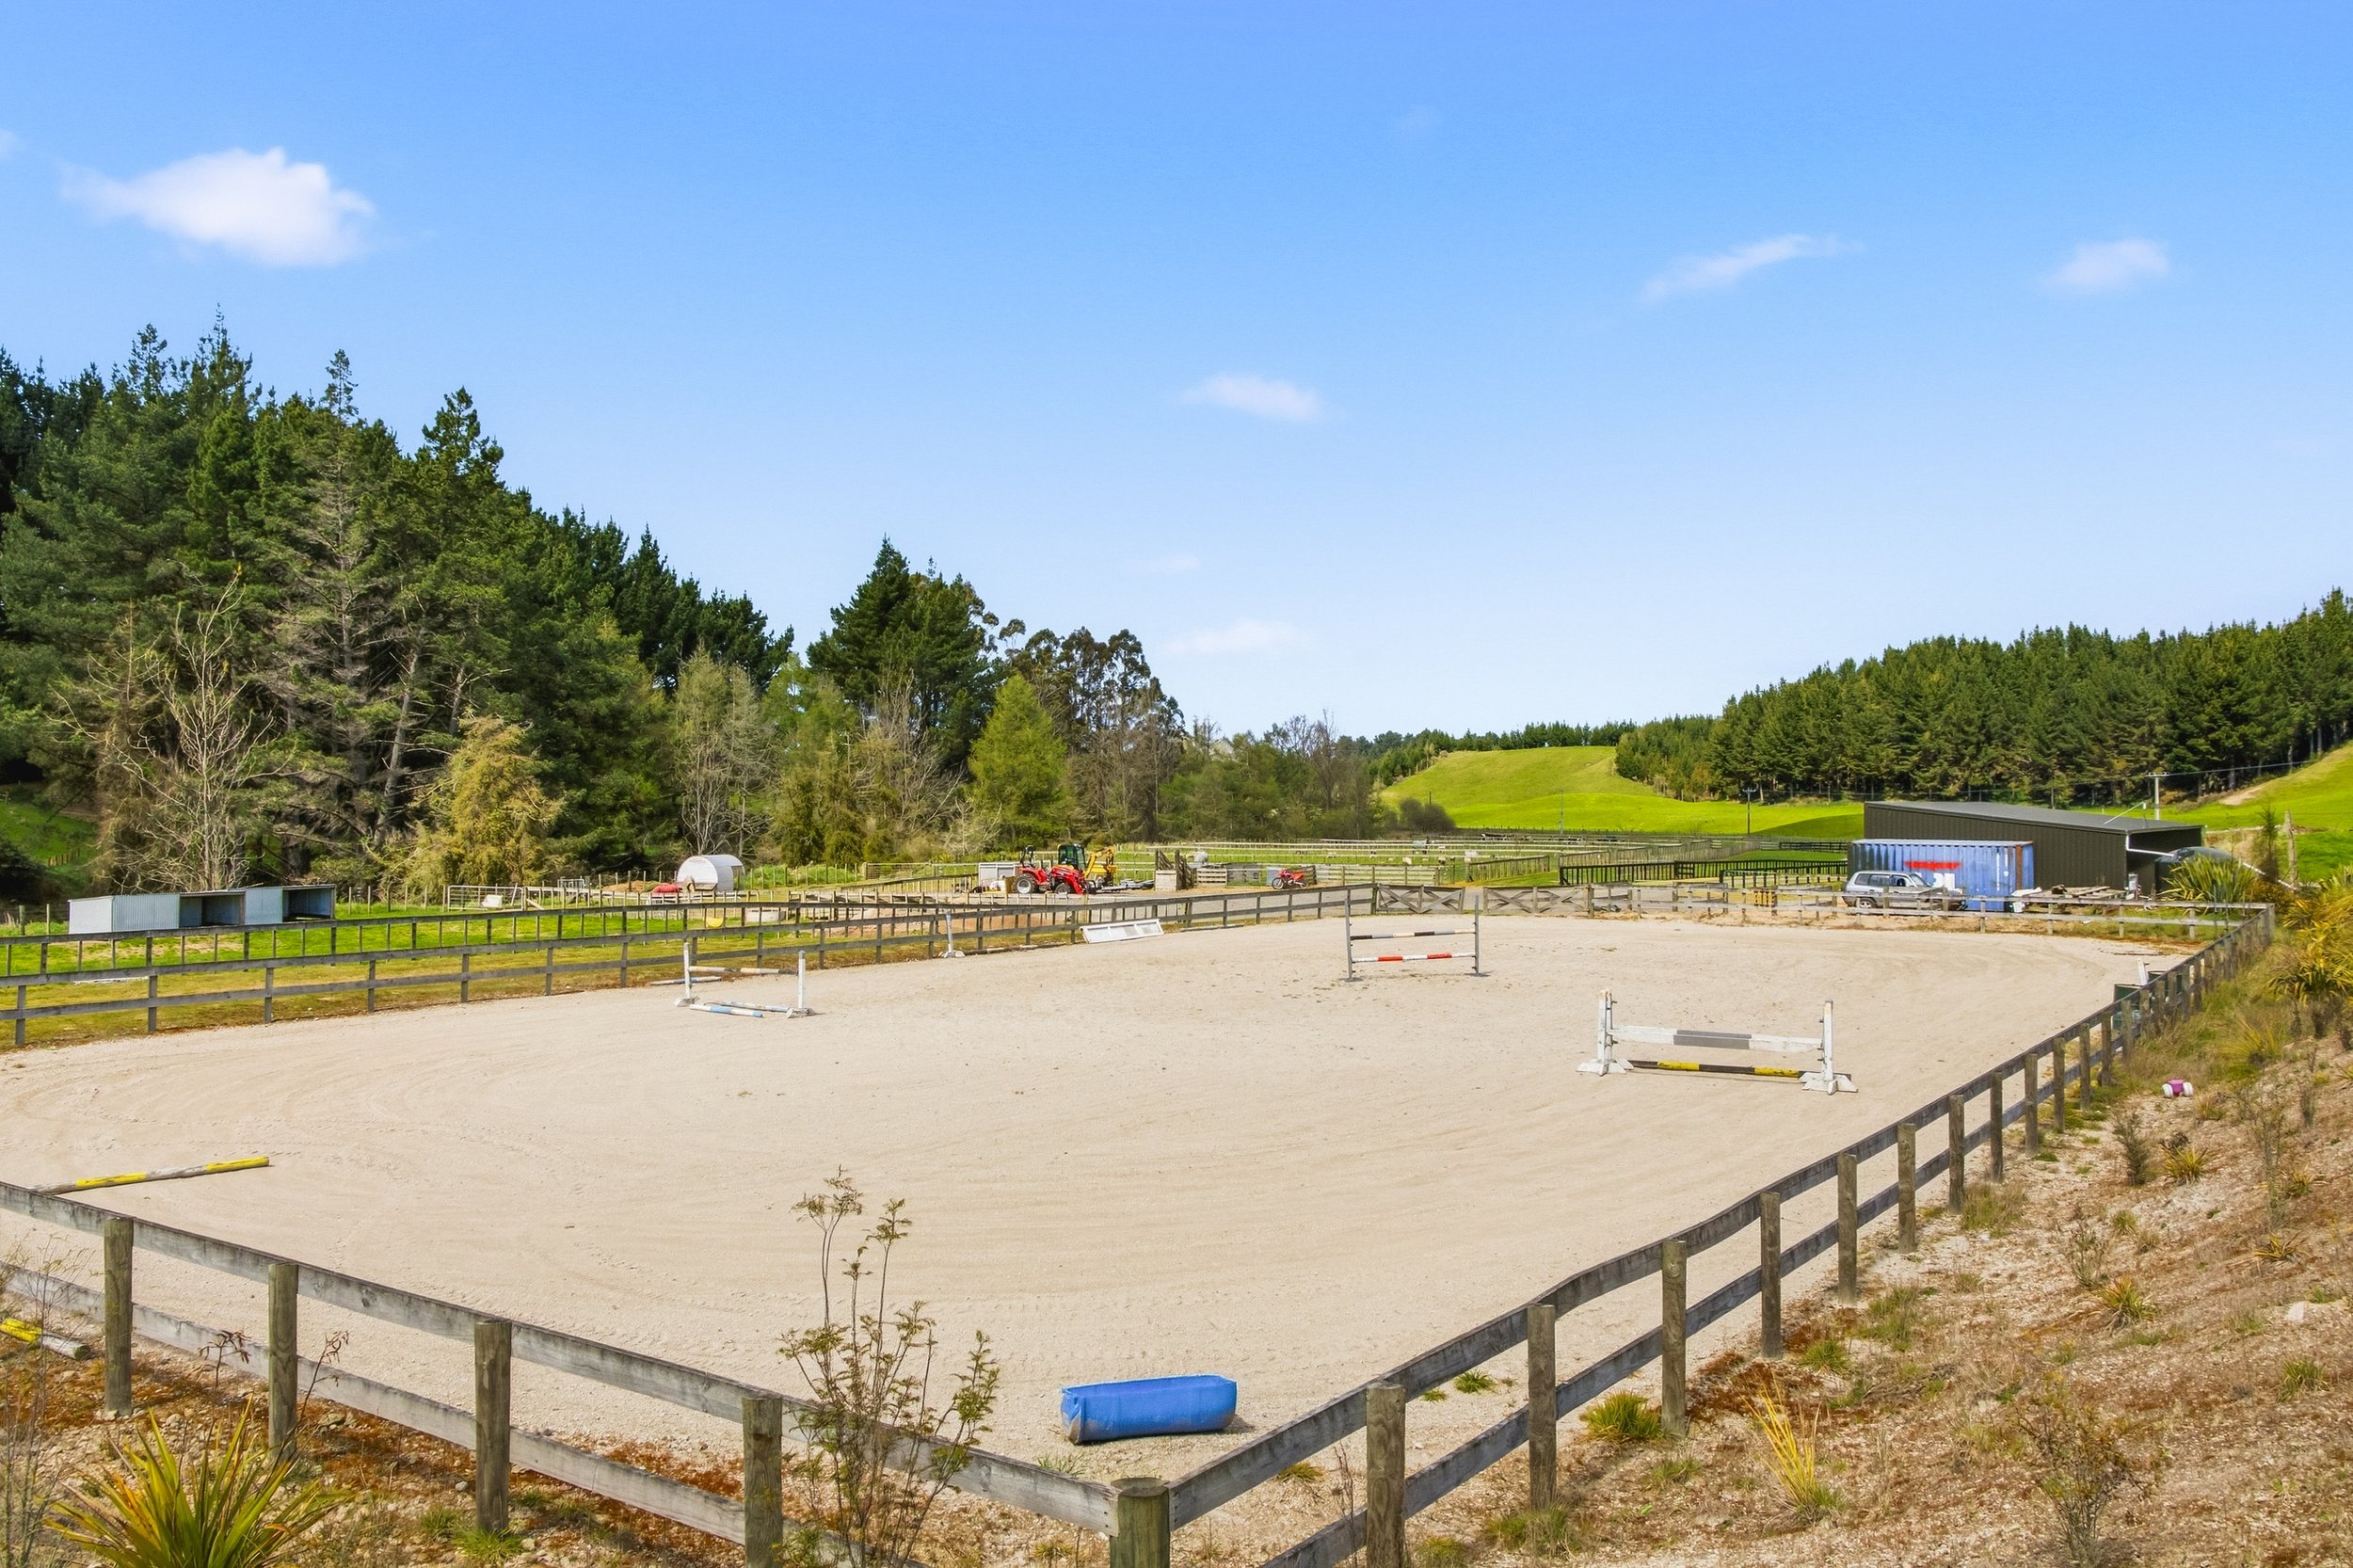
Expansive rural grounds complemented by equestrian facilities, including stables, fenced paddocks, and a dedicated riding arena